Active right now
See all ›I will draw clear 2D floor plans in AutoCAD for your building project
 Uganda
At a glance
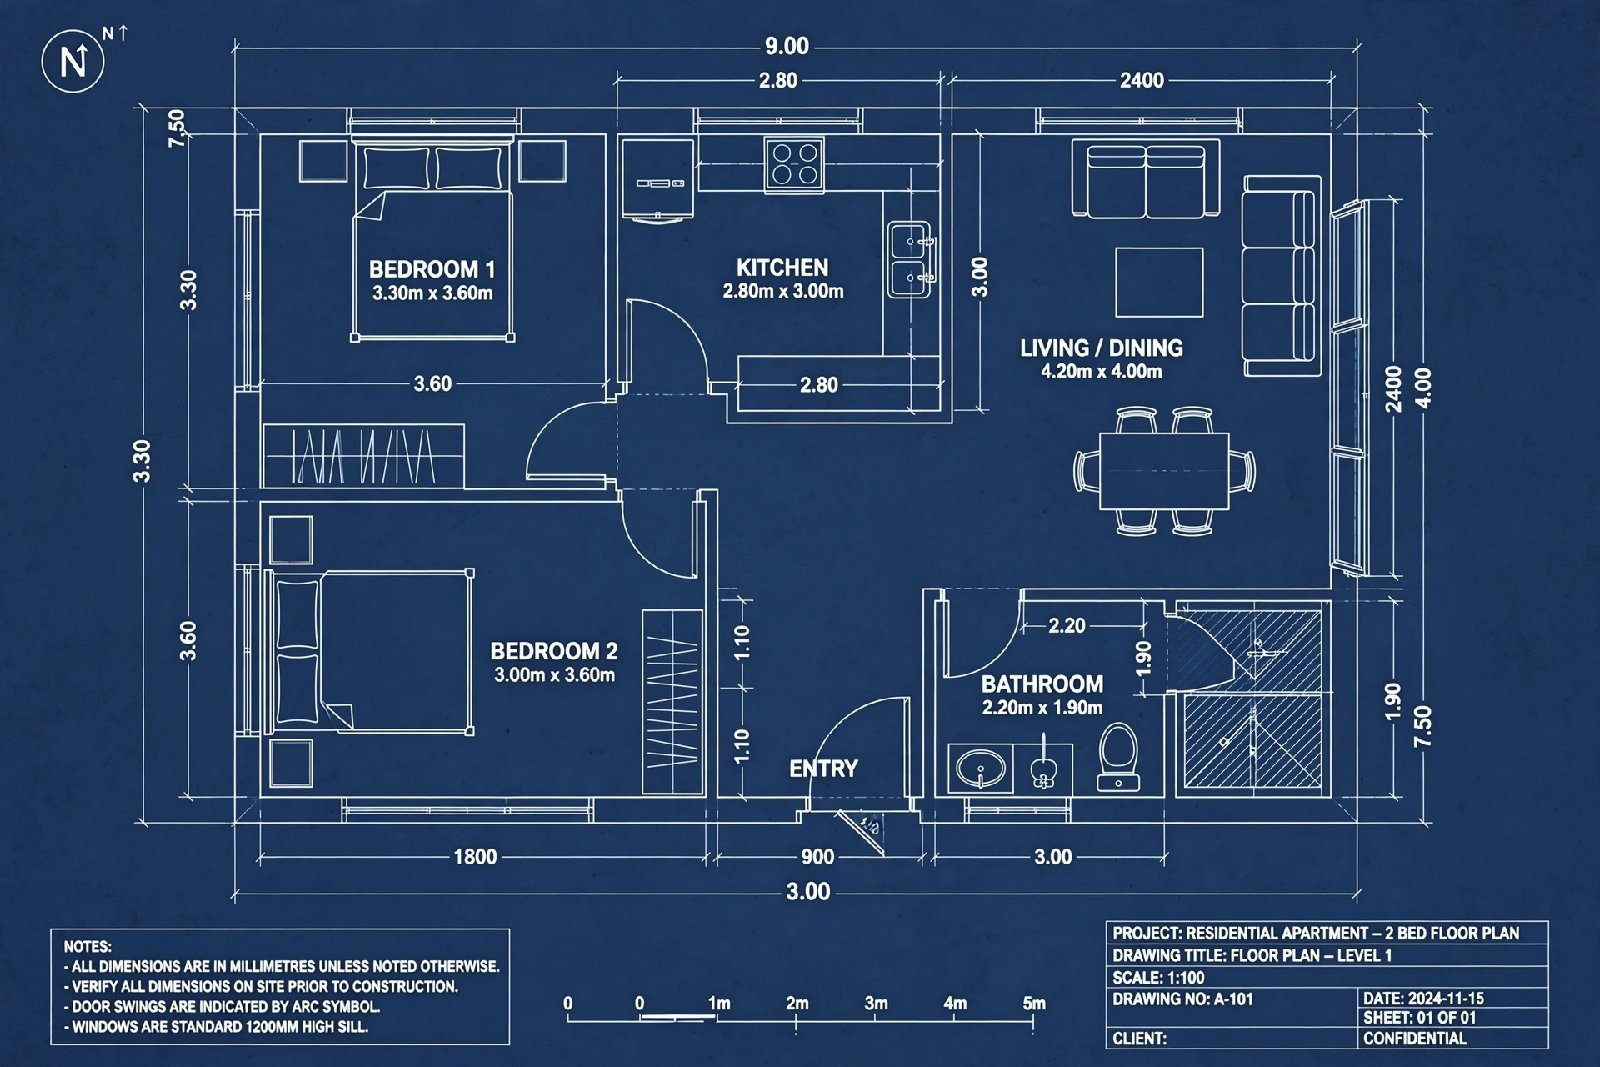
I draw clear 2D floor plans in AutoCAD for builders and homeowners in Mukono and Kampala. Send your sketch or sizes and get a plan you can build from.
Price & what you get
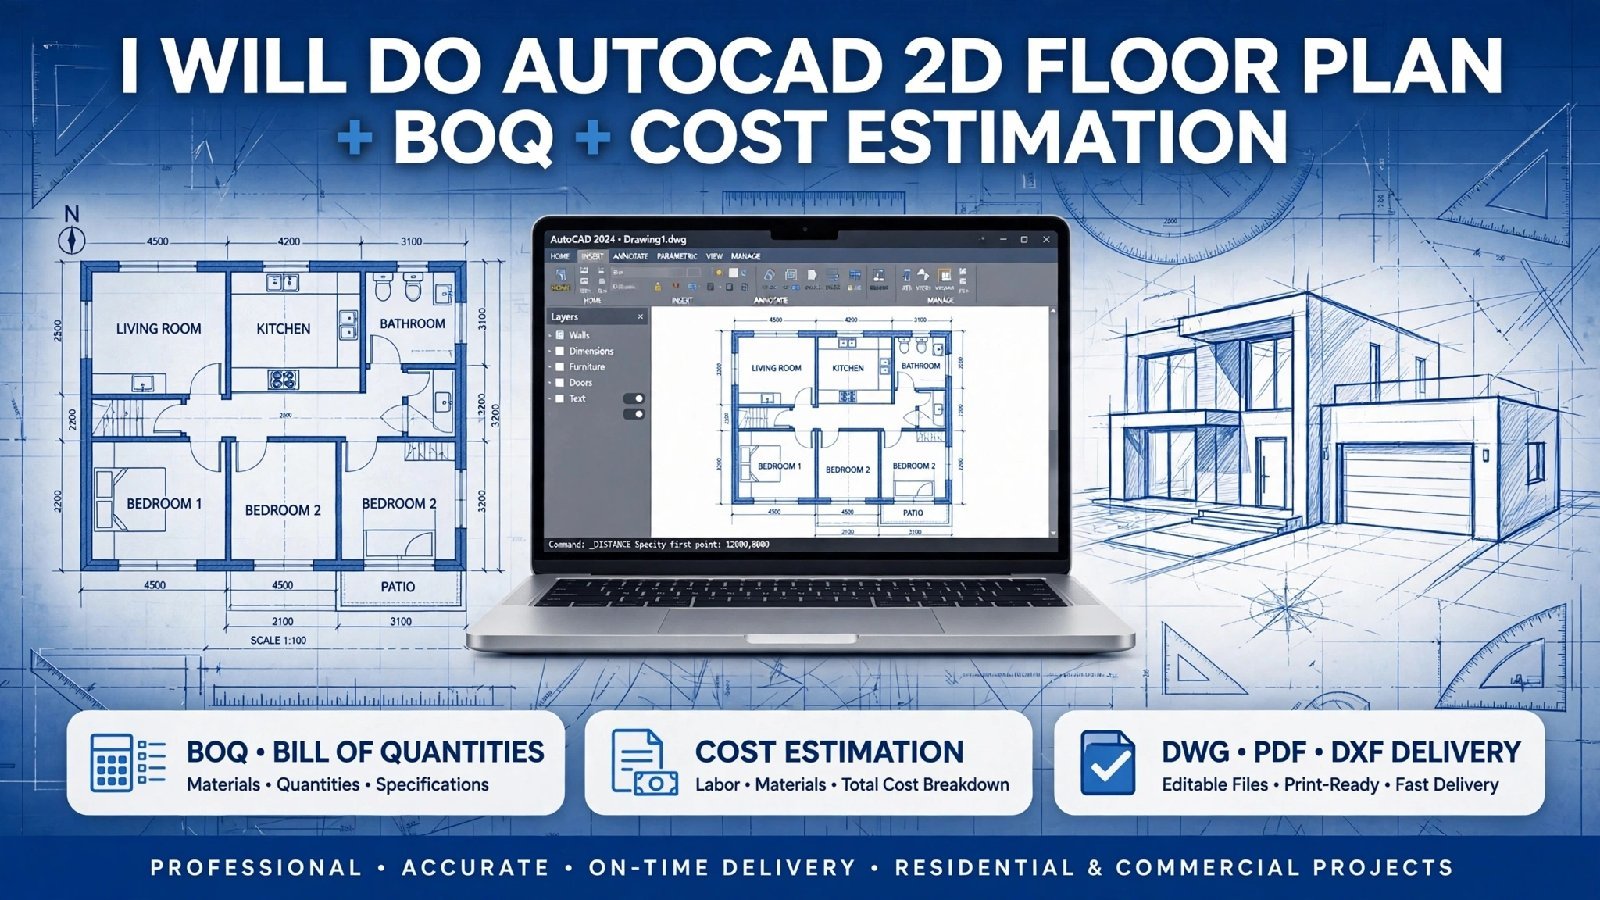
- 2D floor plan in AutoCAD
- PDF copy for printing
- DWG file on request
- 3D views
- Building permit drawings
- Site visits (extra fee)
Scope of work
I draw 2D floor plans in AutoCAD from your sketch or sizes, for builders and homeowners in Mukono and Kampala. You get a clear plan you can build from.
Best for
What I need from you
You need to provide your sketch, room sizes or a clear idea of the layout you want.
Description
Frequently asked questions
Reviews (0)
No reviews yet — be the first to order and leave feedback.
Recommendations
No recommendations yet.
Know Nansubuga's work? Recommend Nansubuga →Gift Nansubuga’s work to someone you love. You pay safely; they pick the day.
🎁 Ask for a gift offer
The task will be completed, or money back guaranteed.
How It Works
- Buy from verified sellers – Look for the Verified badge.
- Discuss details first – Confirm work, price, and timeline upfront.
- Pay through Weenja – Avoid direct payments to protect your money.
- Keep personal info private – Don't share IDs, PINs, or passwords.
- Report suspicious behavior – Use "Report Gig" or contact support.
Related Gigs

I will design plumbing and MEP drawings for your building project
 Agaba



I do design building plans and drawings for homes, shops and storey buildings
 Andrew

I will repair leaks and blockages in your drainage system
Agaba
I will design beautiful, functional interiors for your homes & businesses
 Ojambo


Often hired together
 UGX 1.2M
PRO
I will make and fit wooden doors and windows for homes
 UGX 50k
PRO
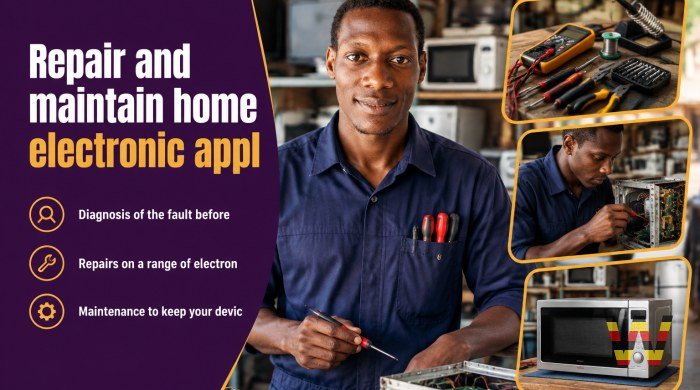
I will repair and maintain home electronic appliances
 UGX 300k
PRO
I will cut, fit and polish granite and marble worktops in Kampala
 UGX 280k
PRO
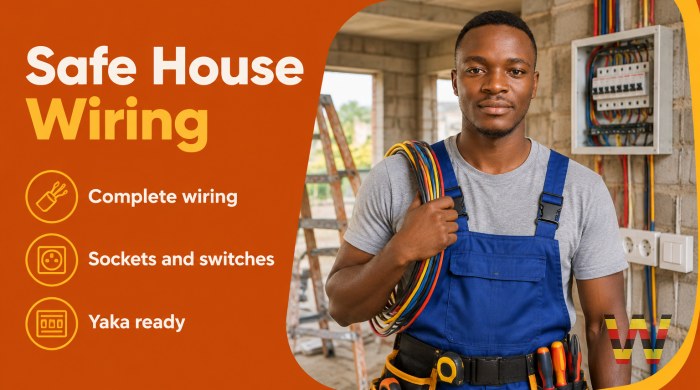
I will wire a new house or shop from start to finish
 UGX 300k
PRO
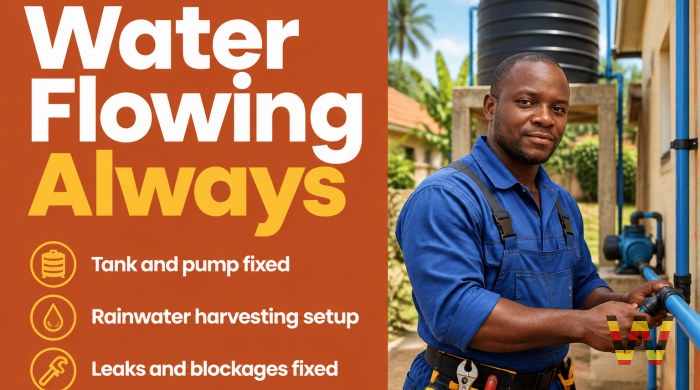
I will install a water tank and pump for your home or shop
 UGX 70k
PRO
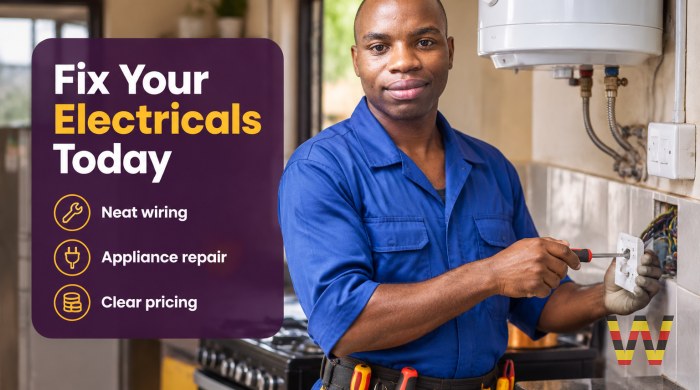
I will install and repair home electrical appliances and wiring
Sponsored Gigs




I will design and build hygienic standard rabbit hutches anywhere in Uganda
 Grace



I will wire a new house or shop from start to finish
 Derrick

I will install and repair home electrical appliances in Mukono
Derrick